

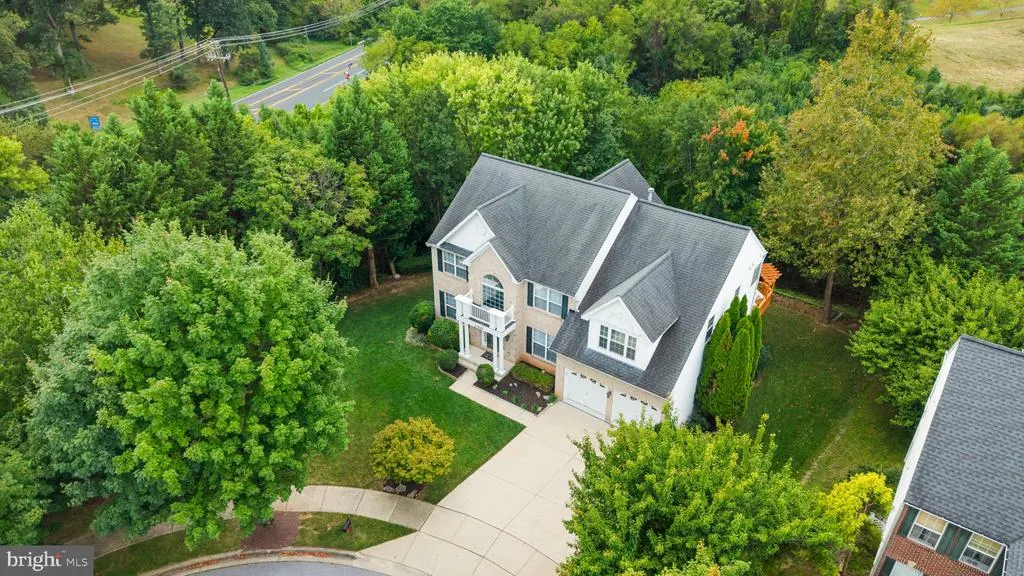
Address
13900 Falconcrest Road, Germantown, MD
Price
$ 998,000
Property Attributes
- MLS#MDMC2254482
- TypeSingle Family
- Listing Status ACTIVE
- CountyMONTGOMERY
- CityGermantown
- NeighborhoodKingsview Village
- Zip20874
- StyleColonial
- Year Built2001
- Taxes$ 9439
- Price$ 998,000
- Bedrooms5
- Full Bathrooms3
- Half Bathrooms1
- Sqr Footage4726
- Lot Size0.23 Acres
Data Source:
Bright MLS
Property Description
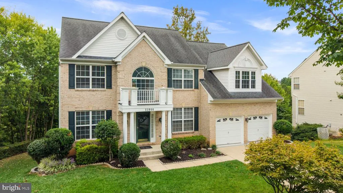
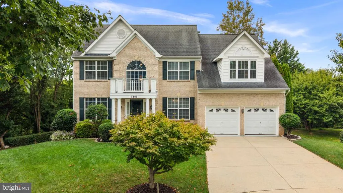
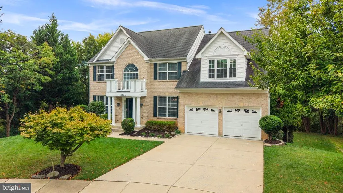
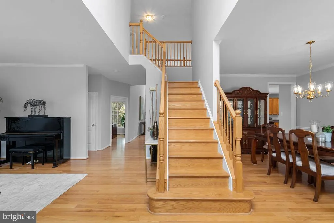
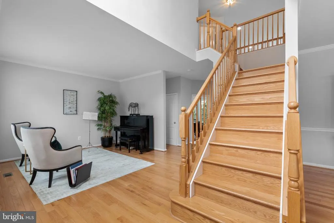
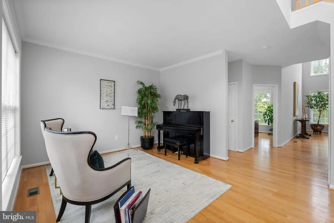
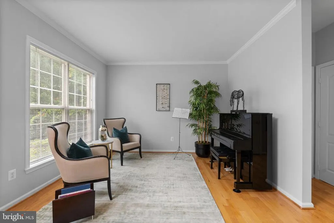
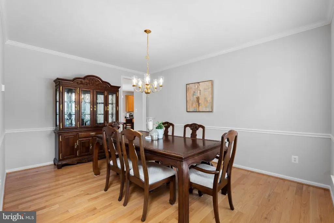
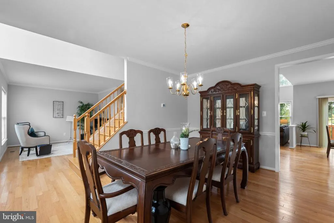
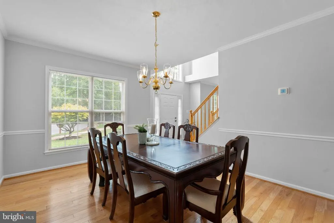
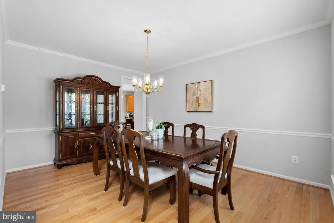
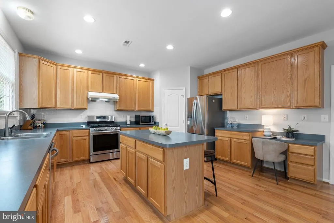
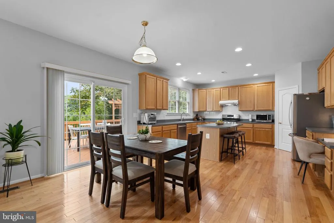
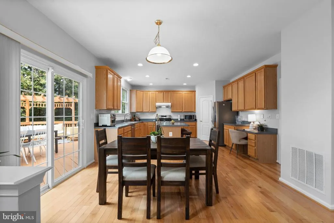
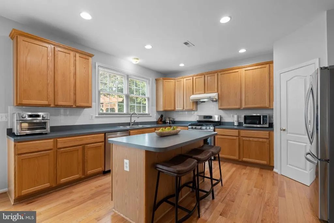
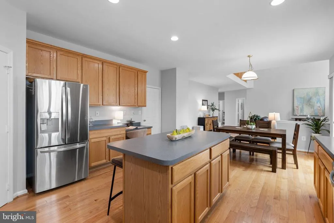
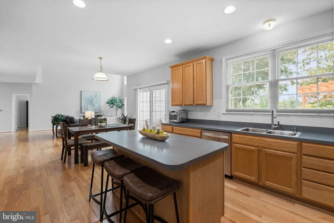
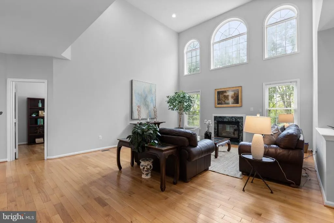
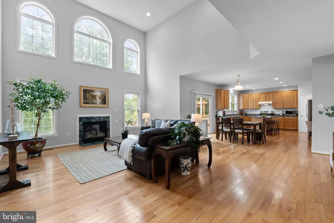
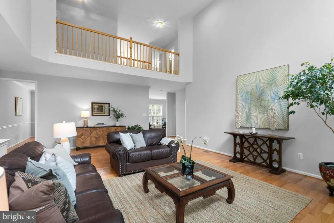
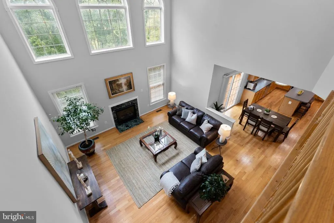
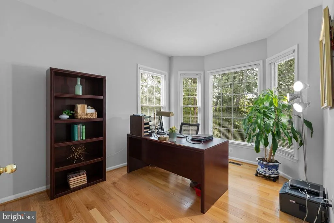
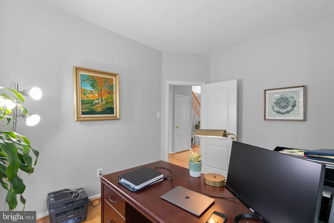
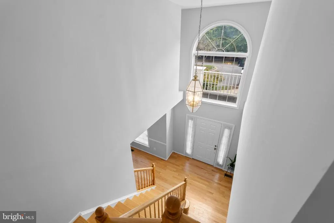
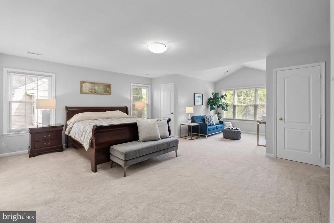
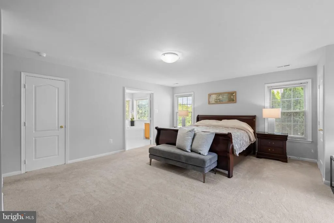
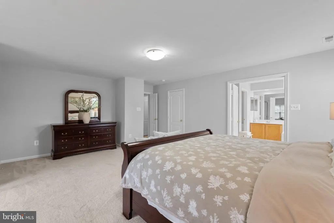
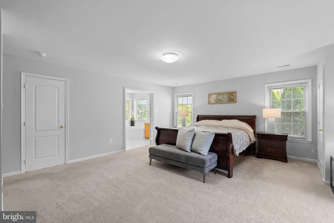
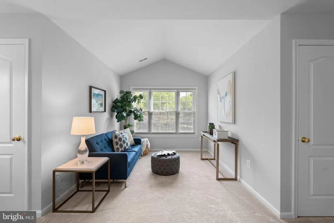
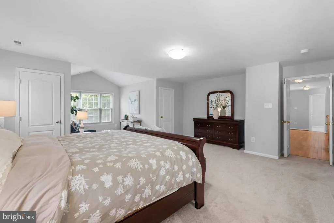
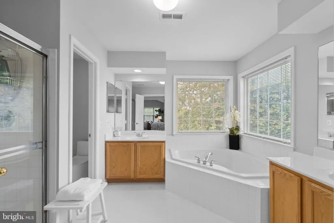
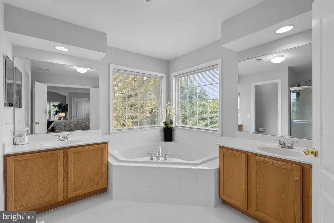
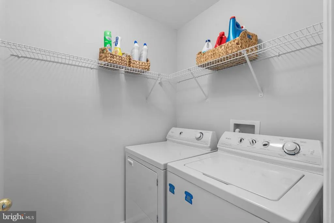
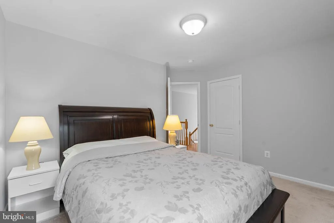
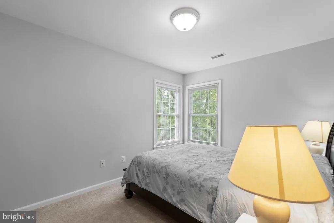
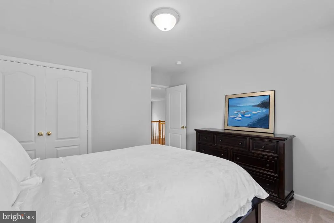
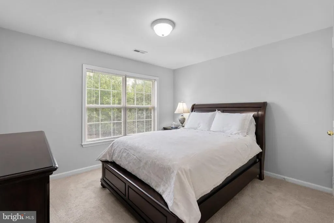
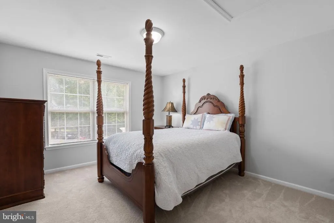
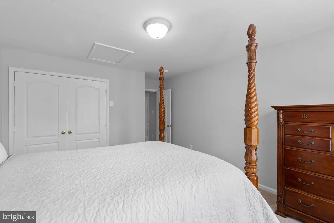
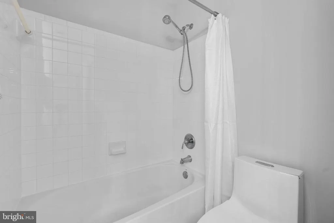
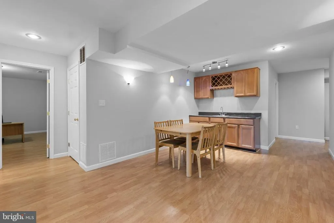
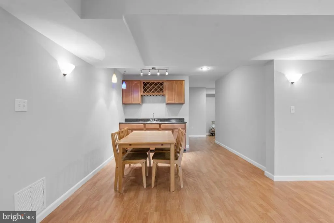
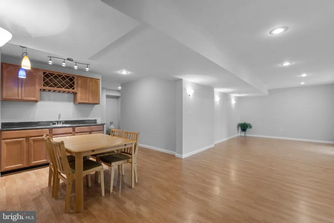
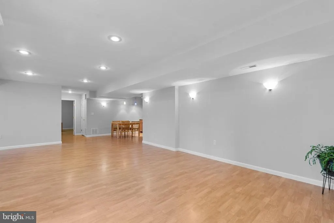
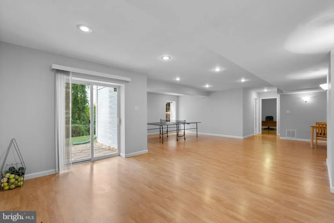
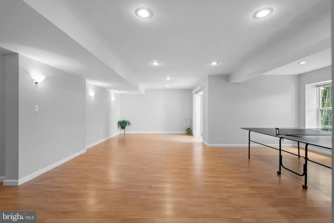
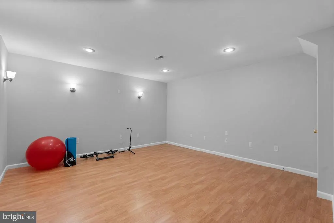
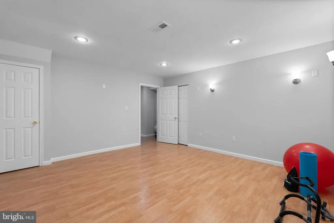
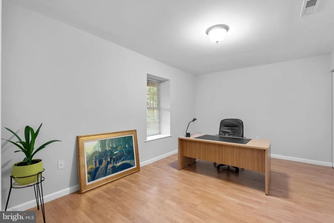
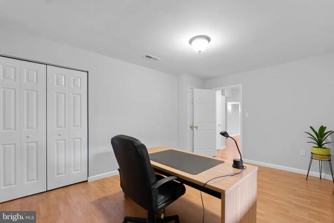
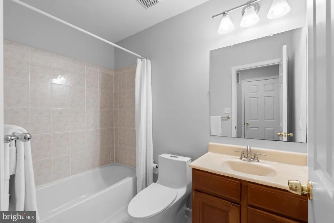
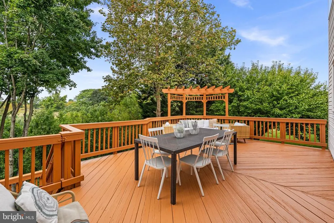
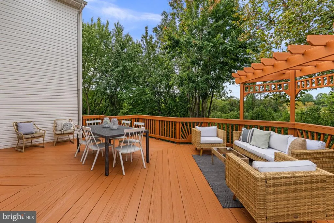
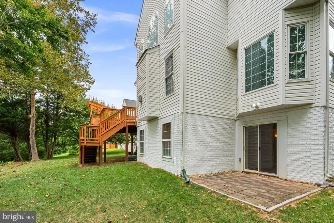
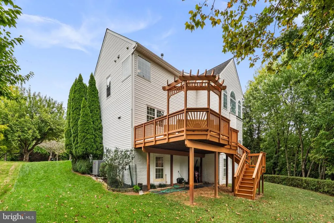
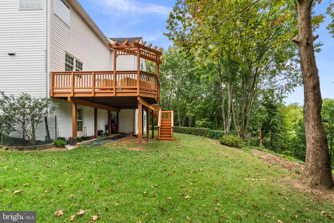
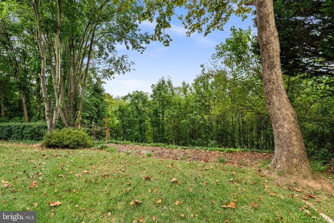
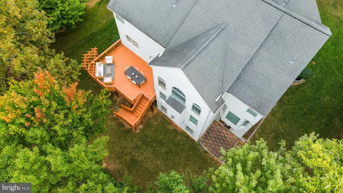
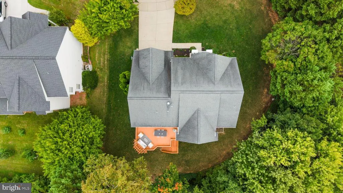
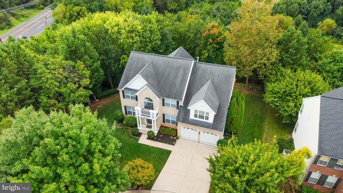
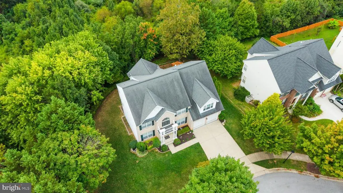
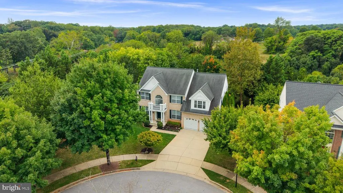
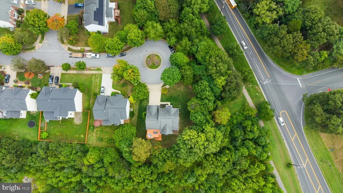
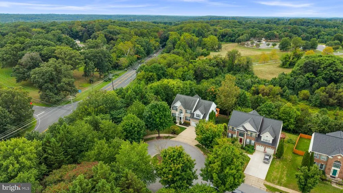
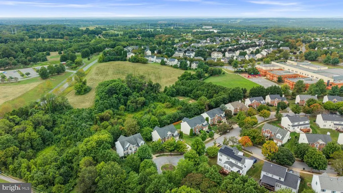
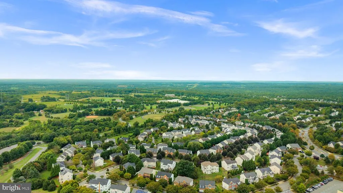
Perfectly situated on a quiet cul-de-sac lot backing to trees and parkland in the highly sought-after community of Kingsview Village, this spacious 5-bedroom, 3.5-bath home has been freshly painted throughout and professionally staged. The main level features hardwood flooring, a dramatic two-story foyer, formal living and dining rooms, and a private first-floor office. The open-concept kitchen offers stainless steel appliances, a center island, table space, and opens directly to the impressive two-story great room with a gas fireplace and abundant natural light. A sliding glass door from the kitchen leads to a private deck overlooking the trees and parkland, with steps to the rear yard. Upstairs, the expansive owner's suite includes a separate sitting area, large walk-in closet, two additional closets, and an owner's bath with dual vanities, soaking tub, and separate shower. Convenient top-floor laundry is located just off the owner's suite. Three additional bedrooms and a hall bath complete the upper level. The finished lower level provides excellent additional living space with a premium walk-out to the rear yard, a large recreation room with bar, separate den/office or workout room, fifth bedroom, and third full bathideal for guests, extended family, or a private work-from-home space. Kingsview Village offers a community pool, tennis courts, tot lots, and convenient access to shopping, dining, major commuter routes, and the Maryland SoccerPlex. With its private cul-de-sac setting, wooded backdrop, flexible floor plan, and spacious finished lower level. This is the home you have been waiting for.
| Elementary School | Middle School | High School |
|---|---|---|
| Spark M. Matsunaga Elementary School | Kingsview Middle School | Northwest High School |
| Price History | |
|---|---|
| 9/11/2026 | Listed $998,000 |
General Features
| Living Area | 4726 |
|---|---|
| Sewer | Public Sewer |
| Heating | Forced Air |
| Cooling | Central A/C |
| Possession | Settlement,Other,0-30 Days CD |
| Roof | Architectural Shingle |
| Appliances | Stove,Microwave,Refrigerator,Icemaker,Dishwasher,Disposal,Washer,Dryer,Extra Refrigerator/Freezer |
| Zoning | R200 |
| HOA Fee | 83.75 |
| Garage Spaces | 2.00 |
| Association Fee Includes | Trash,Pool(s) |
| Patio/Porch Features | Deck(s) |
| Architectural Style | Colonial |
| Construction Materials | Vinyl Siding,Brick Front |
| School District | MONTGOMERY COUNTY PUBLIC SCHOOLS |
| Exclusions | None |
| Year Built | 2001 |
| View | Trees/Woods |
| Levels | 3 |
| Tax Year | 2026 |
| Ownership | Fee Simple |
| Cool Fuel | Electric |
| Accessibility | None |
| Assoc Fee Paid Per | Monthly |
| County | MONTGOMERY |
| New Construction | No |
| Property Type | Residential |
| Association Amenities | Pool - Outdoor,Club House,Tennis Courts,Tot Lots/Playground |
| HOA | Yes |
| Subdivision Name | KINGSVIEW VILLAGE |
| Garage Y/N | Yes |
| Water Access Y/N | No |
| Other Structures | Above Grade,Below Grade |
| Full Baths | 3 |
| Status | ACTIVE |
| Directions | From I-270 take Exit 15 to MD-118 Germantown Rd west. Turn right on Richter Farm Rd,then left on Falconcrest Rd to 13900. |
| City | GERMANTOWN |
| Disclosures | Prop Disclosure,Subject to Condo/HOA Docs |
| Association Name | KINGSVIEW VILLAGE HOMEOWNERS ASSOCIATION |
| Senior Community Y/N | No |
| Lot Size Units | Square Feet |
| Lot Size Square Feet | 10181.00 |
| Tax Assessed Value | 770167.0 |
| Tax Annual Amount | 9439.16 |
| Home Warranty Y/N | No |
| Property Condition | Very Good |
| Structure Type | Detached |
| Condo/Coop Association fee Y/N | No |
| Bathrooms Count Main Level | 1.00 |
| Price Per Sq Ft Total AG | 319.26 |
| Acceptable Financing | Cash,Conventional,FHA,VA |
| Historic Y/N | No |
| Lease Considered Y/N | No |
| Vacation Rental Y/N | No |
| Virtual Tour | https://listings.housefli.com/sites/edvowdyv/unbranded |
| Total SQFT | 4908 |
| Standard Status | Active |
| Year Built Source | Assessor |
| Legal Subdivision | KINGSVIEW VILLAGE |
| Tax Lot | 23 |
| Association Recreation Fee | No |
Interior Features
| Interior Amenities | Ceiling Fan(s),Dining Area,Window Treatments |
|---|---|
| Heating Fuel | Natural Gas |
| Basement | Full,Outside Entrance,Walkout Level |
| Flooring | Carpet,Hardwood,Laminated,Ceramic Tile |
| Total Fireplaces | 1 |
| Fireplace Features | Gas/Propane,Screen |
| Hot Water | Natural Gas |
| Total Stories | 3 |
| Basement (Y/N) | Yes |
| Heating Y/N | Yes |
| Window Features | Double Pane |
| Fireplace Y/N | Yes |
| Above Grade Finished Area | 3126 |
| Half Baths | 1 |
| Central Air Y/N | Yes |
| Total Bedrooms | 5 |
| Below Grade Finished Area | 1600 |
| Below Grade Finished Area Unit Type | Square Feet |
| LivingAreaSource | Estimated |
| Laundry Type | Upper Floor |
| Below Grade Unfin Area Units | Square Feet |
| Below Grade Unfin SQFT | 182 |
| Below Grade Unfin SQFT Source | Estimated |
| Below Grade Finished Area Source | Estimated |
| Bedrooms Count All Lower Levels | 1 |
| Bedrooms Count All Upper Levels | 4 |
| Bedrooms Count Lower Level 1 | 1 |
| Bedrooms Count Upper Level 1 | 4 |
| Bathrooms Half Main Level | 1 |
| Bathrooms Full Upper Level 1 | 2 |
| Bathrooms Full Lower Level 1 | 1 |
| Bathrooms Full All Upper Levels | 2 |
| Bathrooms Full All Lower Levels | 1 |
| Bathrooms Count Upper Level 1 | 2.00 |
| Bathrooms Count Lower Level 1 | 1.00 |
| Bathrooms Count All Upper Levels | 2 |
| Bathrooms Count All Lower Levels | 1 |
| Above Grade Finished Area Source | Assessor |
| Above Grade Finished Area Unit Type | Square Feet |
| Total Baths | 4 |
Exterior Features
| Exterior Amenities | Other |
|---|---|
| Pool | No Pool |
| Lot Features | Cul-de-sac,Landscaping,Premium |
| Water Source | Public |
| Inclusions | Stove/range,microwave,refrigerator with ice maker (ice maker not connected at this time),dishwasher,disposer,washer,dryer,fireplace screen/door,gas log,ceiling fans,window treatments,garage door open |
| Total Parking Spaces | 4 |
| Garage Features | Garage - Front Entry,Garage Door Opener |
| Type of Parking | Attached Garage,Driveway |
| Foundation Details | Concrete Perimeter |
| Spa | No |
| Water View Y/N | No |
| Lot Size Acres | 0.23 |
| Lot Size Source | Assessor |
| Waterfront Y/N | No |
| Door Features | Six Panel |
| Road Responsibility | City/County |
| Horse Y/N | No |
| Land Assessed Value | 236100.00 |
| Navigable Water Y/N | No |
| Water Oriented Y/N | No |
| # of Attached Garage Spaces | 2 |
Amenities
- Foreclosure
- Views
- Short Sale
- New Construction
- Adult 55+
- Lease To Own
- No HOA Fees
- Furnished
- Primary On Main
- Air Conditioning
- Seller Finance
- Green
- Fixer Upper
- Horse
- Golf
- Fireplace
- Deck
- Garage
- Basement
- Pool
Property vs Single Family Average in 20874
Price
Taxes
Year Built
Visits
 © BRIGHT, All Rights Reserved
